Kitchen Still Feels Dark With Every Light On? The Layering Gap Behind It
Quick Answer: A kitchen that still feels dark with every light on almost always has one problem: it's relying on a single layer of light — usually overhead recessed cans — to do a job that needs three. Ambient light fills the room, task light lands directly on counters and the island where you're chopping and reading labels, and accent light fills in the shadows those two leave behind. Lighting designers generally target somewhere around 15–20 foot-candles of general room light and closer to 40 foot-candles at the counter and prep surfaces — roughly double the ambient level. Add a dedicated task layer under the cabinets and over the island, and the "why is my kitchen still dim" problem usually disappears without adding a single extra ceiling fixture.
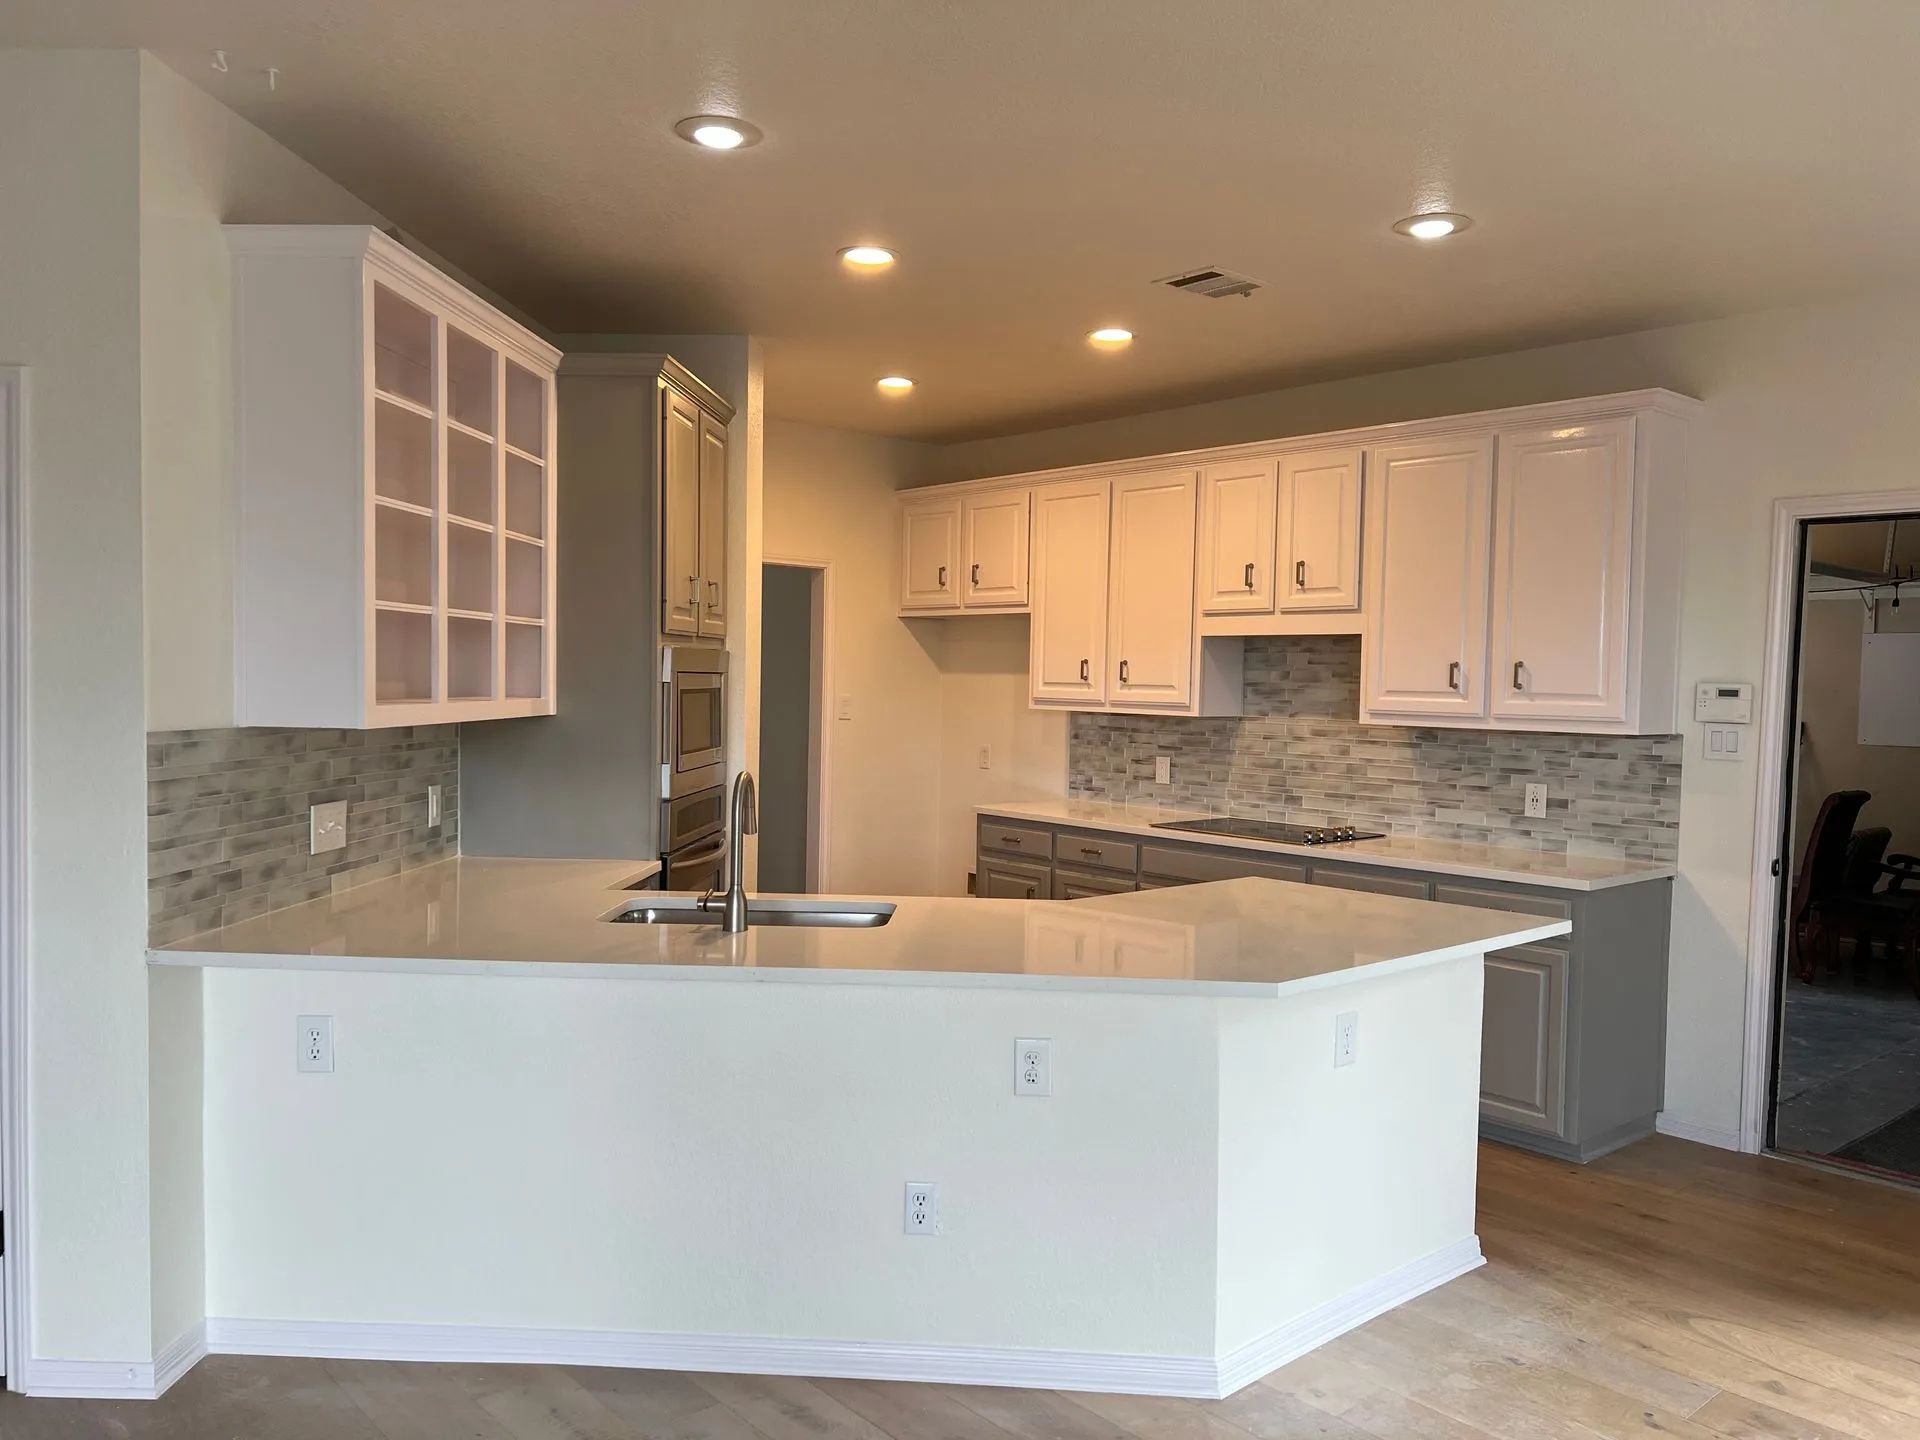
You flip on every switch in the kitchen — the overhead cans, the pendant over the island, maybe a light over the sink — and you're still leaning over the cutting board to see if the onion is diced fine enough. Your own shadow falls right across the counter every time you lean in to work. It's not that the room needs more fixtures. It's that almost all of the light in most kitchens comes from one direction — straight down from the ceiling — and a single overhead layer can't reach the vertical work surfaces where you actually spend your time.
This shows up constantly in Central Texas kitchens, especially the open-concept remodels common around Austin and the Hill Country. Pull a wall down between the kitchen and living area, and you gain a big island and a wide sightline — but you also lose the wall space where sconces or cabinet lighting used to help. During the day, strong afternoon sun through the back windows can mask the problem entirely; the room looks plenty bright. It's only once that sun drops that the gap in the lighting plan becomes obvious.
Why Recessed Cans Alone Leave You Working in Shadow
Down light only lights down
Recessed can fixtures throw light straight onto the floor and countertops directly beneath them, but they do almost nothing for vertical surfaces — the fronts of your upper cabinets, the backsplash, your own face while you're standing at the stove. A ceiling full of cans can measure bright on a light meter and still feel flat and shadowed at eye level, because none of that light is reaching sideways.
More cans isn't the fix
The instinct when a kitchen feels dim is usually to add more recessed fixtures. That raises the general light level in the room, but it doesn't solve the shadow problem — it just makes a dim, shadowed kitchen into a brighter, still-shadowed one. Adding a sixth or seventh can to a kitchen that already has five is rarely where the money and the ceiling work should go.
Your body blocks your own light
Stand at the counter under a recessed can and your head and shoulders block the light from reaching the surface you're actually working on. This is the single most common complaint in kitchens with only overhead lighting: the counter is dark exactly where your hands are, because you're standing between the light source and the work.
Building the Task Layer: Where the Real Fix Happens
Once the ambient layer is covering the room evenly, the task layer is what actually lights the counter, the stovetop, and the island — the surfaces where under-lighting causes real problems, not just aesthetic ones.
Under-cabinet lighting closes the counter gap
A continuous LED strip mounted under the upper cabinets, aimed down at the backsplash and counter, puts light exactly where your knife, your recipe, and your reading glasses need it — without your body ever blocking it. For counter-level task work, look for LED strips in roughly the 200–500 lumens-per-foot range; anything much lower reads as decorative accent light rather than something you can chop vegetables under.
The island needs its own light source
An island sits away from the perimeter cabinets, so under-cabinet lighting never reaches it. Pendant fixtures — usually two or three, spaced evenly over the island's length — are the standard fix, sized so the light pools land where hands actually work rather than in the gaps between fixtures.
Diffused strips beat exposed LEDs
A bare LED strip stuck directly under a cabinet can throw a row of small bright dots that reflect in a glossy quartz or granite counter — distracting rather than useful. Strips mounted inside an aluminum channel with a frosted lens spread that same light into a smooth, even line instead of individual points.
Tip: Match the color temperature of your under-cabinet lighting to your ambient fixtures before you buy. Warm ambient light (2700K–3000K) paired with cool task lighting (4000K+) makes the counter look like it belongs to a different room once the sun goes down. Keep both layers in the same general range so the kitchen reads as one consistent space at night.
Filling in the Shadows With Accent Lighting
Ambient and task lighting handle function. Accent lighting is what keeps the room from feeling flat once the first two layers are in place — small, deliberate fixtures that highlight a specific feature rather than illuminate a work surface.
Glass-front and open cabinets get their own light
A small puck light or LED strip inside a glass-front upper cabinet or open shelving unit turns it into a lit display instead of a dark box, and it fills in the shadow that ambient lighting alone leaves in that corner.
A lit backsplash does double duty
The same under-cabinet strip that handles counter task lighting also washes light up the backsplash tile, which is often the one vertical surface in the room that recessed ceiling lights never really reach.
Toe-kick lighting solves the nighttime kitchen trip
A low-output LED strip along the base of the cabinets gives enough light to move through the kitchen for a glass of water at midnight without switching on anything bright enough to wake the whole house — a small addition that gets used more than almost any other accent fixture in the plan.
Wiring It So Each Layer Actually Works Independently
A layered lighting plan only functions if you can control each layer on its own. Wire the ambient, task, and accent layers to a single switch and you lose the entire point of layering — you're back to one bright/dark toggle for the whole room.
Separate switches or dimmers per layer
Ambient, task, and accent lighting each do a different job at different times of day, so each layer should have its own switch — dimmable where possible. A bright task layer for dinner prep at 6 p.m. and a dim accent-only layer for cleaning up after 9 p.m. are two different kitchens, and one switch can't deliver both.
Plan the circuit before the drywall goes back up
Adding three or four new lighting zones to a kitchen means running new wiring, not just swapping bulbs. In a lot of Austin and Cedar Creek homes built before the 1990s, the existing kitchen circuit was sized for one ceiling fixture and a handful of outlets — not five lighting zones plus a garbage disposal and a microwave. Get the circuit capacity checked before fixtures get ordered, not after.
Warning:
Don't run new lighting circuits off an existing kitchen outlet circuit without having the panel and wiring gauge checked first. Older homes in particular were rarely wired with the extra capacity that layered lighting, an island with pendants, and modern kitchen appliances all draw on at once, and overloading a shared circuit is a real fire risk — not just a tripped breaker.
Natural light changes what each layer needs to do
A kitchen with big west-facing windows toward a Hill Country backyard can look fully lit at 4 p.m. and go nearly dark by 7. Building the task and accent layers to work independently of the ambient layer means the kitchen doesn't lose its usability the moment the sun drops — which is often the exact moment dinner prep starts.
Frequently Asked Questions
What are the three layers of kitchen lighting?
Ambient, task, and accent. Ambient gives general, even illumination across the room, usually from ceiling fixtures. Task lighting targets work surfaces like counters and the stovetop. Accent lighting is decorative, highlighting cabinets, shelving, or a backsplash.
How many foot-candles do I actually need over a kitchen counter?
Designers typically target 15–20 foot-candles for ambient kitchen light and around 40 foot-candles at counters and prep areas. That gap explains why kitchens can measure bright on paper yet feel dim while chopping.
Why does my kitchen look dark even with every light switched on?
Usually every fixture handles the same job — general overhead illumination — with none aimed directly at the counter or island. Standing at the counter also puts your body between the ceiling light and the surface, creating shadow.
What's the best LED color temperature for under-cabinet lighting?
It should match your ambient ceiling lighting — warm (2700K–3000K) if fixtures are warm, cooler (3500K–4000K) if cooler. Mismatched color temperatures between ceiling and counter are among the most common reasons a relit kitchen still looks unfinished.
Will LED strip lights leave visible dots reflecting on my countertop?
Bare, exposed LED strips can, especially under glossy quartz or granite. Mounting the strip inside an aluminum channel with a frosted or diffused lens spreads light into a smooth line, removing the reflection problem on most counters.
Should each lighting layer be on a separate switch?
Yes. Ambient, task, and accent layers serve different purposes at different times of day, and one switch removes your control. Separate switches, with dimmers on ambient and task, let the kitchen shift from bright prep to soft evening light.
Layering Light Turns Function Into Comfort
A dark kitchen isn't a wiring problem or a fixture shortage — it's a layering problem. Ambient light fills the room evenly, task light lands where hands actually work, and accent light softens the shadows both layers leave behind. Once those three do their separate jobs, the "why is this still dim" question tends to disappear on its own, no matter how many switches get flipped at once or how strong the afternoon sun was a few hours earlier.
Red Knights Construction LLC
has spent 10
years working through exactly this kind of layout problem in
kitchens
across Austin and Cedar Creek, TX, where open-concept remodels often strip away the wall space older lighting plans depended on. Circuits, switch placement, and fixture spacing get worked out early, before drywall goes back up, so the finished kitchen holds up under daylight, evening prep, and the quiet after-dinner hours in between, without any layer competing against the others.